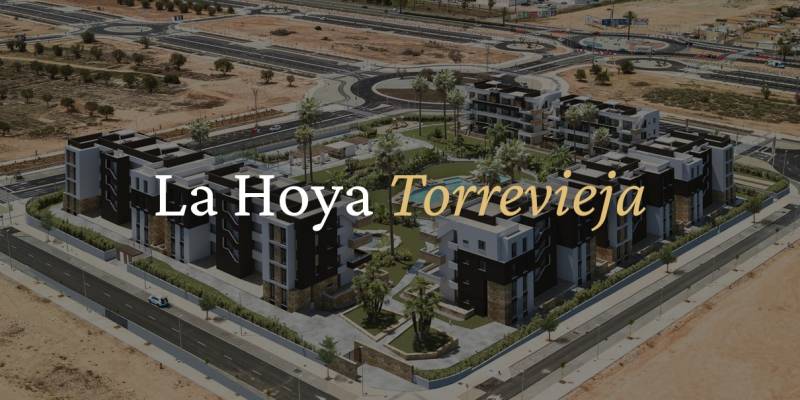

La Hoya — new build apartments in Torrevieja
120 apartments with 2 bedrooms and 2 bathrooms, a large terrace or private solarium, resort-style communal areas and energy rating B. From €293,000. Deliveries from May 2027.
A new residential community in La Hoya, Torrevieja
La Hoya is a residential development of 120 apartments, arranged in seven low-rise blocks with ground floor, first floor, second floor and penthouse homes. It sits in the new residential area of La Hoya, between the La Siesta roundabout and the Torrevieja roundabout, with the blocks grouped around communal gardens and pools.
Every apartment has two bedrooms, two bathrooms and an open-plan living, dining and kitchen area that opens onto the terrace. Ground floor homes have a large terrace at garden level, the middle floors a covered terrace, and the penthouses a terrace plus a private solarium on the roof. Homes face east, south or west depending on the block.
Each home comes with an underground parking space and a closed storage room, and the lifts are adapted for reduced mobility.


Choose your apartment
Two-bedroom, two-bathroom apartments in two models, on four levels: ground floor, first floor, second floor and penthouse.
Ground floor
Apartments fromLarge terrace at garden level, from about 38 m² up to almost 90 m², ideal for outdoor living all year round.
First floor
Apartments fromThe most accessible way into La Hoya, with a terrace of around 21 to 29 m².
Second floor
Apartments fromHigher floor with more privacy and open views, and a terrace of around 18 to 25 m².
Penthouse
Apartments fromTerrace plus a private solarium of 67 to 82 m² on the roof.
| Floor | Model | Built m² | Terrace m² | Solarium m² |
|---|---|---|---|---|
| Ground floor | Corner | 81.32 | 38–88 | — |
| Ground floor | Centre | 77.10 | 48–49 | — |
| First floor | Corner | 81.32 | 21–29 | — |
| First floor | Centre | 77.10 | 24–29 | — |
| Second floor | Corner | 81.32 | 18–21 | — |
| Second floor | Centre | 77.10 | 23–25 | — |
| Penthouse | Corner | 81.32 | 18–20 | 67 |
| Penthouse | Centre | 77.10 | 20 | 67–82 |
Approximate sizes taken from the developer's price list. Terrace and solarium areas vary from one home to another. Prices shown are starting prices and change as homes are reserved; furniture and layout shown on the plans are indicative.
Availability and prices are updated constantly. Ask us for the current price list, floor plans and the homes available today.
A practical, open-plan layout
Both models share the same idea: a bright open-plan living, dining and kitchen area that opens onto the terrace, two bedrooms and two bathrooms.
| Room | Corner model | Centre model |
|---|---|---|
| Living, dining and kitchen | 29.08 m² | 26.03 m² |
| Bedroom 1 | 11.70 m² | 12.02 m² |
| Bedroom 2 | 10.53 m² | 10.14 m² |
| Bathroom 1 | 3.72 m² | 4.29 m² |
| Bathroom 2 | 4.72 m² | 3.88 m² |
| Hall | 3.37 m² | 4.87 m² |
| Total built | 81.32 m² | 77.10 m² |
Room sizes taken from the ground floor plans and shown as a guide; they may vary slightly on other floors. Ask us for the complete floor plans.
Quality you can feel in the details
The specification below applies to all homes in the development.
Energy rating B
Energy certificate B, helped by the aerothermal water heater, thermo-acoustic insulation in the facade and double glazing throughout.
Air conditioning and heating
Ducted air-conditioning (hot and cold) and electric underfloor heating in both bathrooms. Aerothermal system for hot water.
PVC windows and remote shutters
PVC windows with Climalit-type double glazing and motorised shutters with remote control.
Fitted kitchen
Base and wall units, Silestone or similar worktop and undermount stainless steel sink. Fitted appliances available in the pack.
Bathrooms
Suspended sanitaryware with soft-close seat, shower screens, vanity unit and mirror, with ceramic tiling on the walls.
Flooring and finishes
First-quality ceramic or porcelain flooring, smooth paint, white interior doors and fully fitted, lined wardrobes.
Security and connectivity
Security entrance door, TV, telephone and fibre-optic outlets, and a motorised gate to the underground car park.
Solid, insulated construction
Reinforced concrete structure, brick facade with air cavity and thermo-acoustic insulation, finished in render with natural stone details.
Parking and storage room
Underground parking space and a closed storage room, reached by lifts adapted for reduced mobility.
Ready to move in
The current offer, for reservations until 31 December 2026, includes everything below, so you can arrive and start enjoying your new home straight away.
- Furniture pack, decoration, smart TV and kitchenware
- White goods pack: fridge-freezer, induction hob, oven, extractor hood, microwave, dishwasher and washing machine
- Ducted air-conditioning, hot and cold
- Interior and exterior lighting pack
- Underground parking space
- Closed storage room
- Aerothermal water heater
- Electric underfloor heating in the bathrooms
- Motorised shutters with remote control
- Security entrance door
Resort-style living, all year round
Gardens, water, sport and play within the complex, designed as a place to spend time and not only to pass through.
- Communal swimming pool with green areas and children's bathing area
- Natural lawn gardens with palm trees
- Padel court
- Petanque area
- Barbecue area
- Outdoor fitness area
- Children's park
- Outdoor water pond
- Underground car park with motorised gate
- Lifts adapted for reduced mobility
La Hoya, Torrevieja's new residential area
La Hoya is Torrevieja's new residential area, close to the La Mata and La Siesta parks and well connected by motorway. The development sits between the La Siesta roundabout and the Torrevieja roundabout. Daily life is covered within minutes: new Aldi and Consum supermarkets are being built about 200 m away, a Bauhaus store is under construction about 300 m away, and the Habaneras shopping centre is a few minutes away.
The beach is around 8 minutes by car and Alicante airport about 40 minutes, which makes La Hoya a practical base on the Costa Blanca South, whether you buy a permanent residence, a holiday home or an investment.
Frequently asked questions
Where is La Hoya?
In La Hoya, Torrevieja (Alicante), on the Costa Blanca South, between the La Siesta roundabout and the Torrevieja roundabout. The beach is about 8 minutes away by car and Alicante airport about 40 minutes.
What types of apartment are available?
Apartments with 2 bedrooms and 2 bathrooms in two models, corner (about 81 m² built) and centre (about 77 m² built). Ground floor homes have a large terrace, first and second floor homes a terrace, and penthouses a terrace plus a private solarium.
When will the homes be delivered?
Deliveries start in May 2027 and continue through to the end of 2027, depending on the block. Ask us for the date of the specific apartment you are interested in.
What is included in the price?
Each apartment includes an underground parking space and a closed storage room, air-conditioning, aerothermal hot water and a fitted kitchen. For reservations until 31 December 2026 the price also includes a furniture pack, a white goods pack, lighting, decoration, a smart TV and kitchenware, so you can move in as soon as you collect the keys.
How does the payment work?
A €10,000 deposit is paid with the reservation sheet, 20% plus VAT within one month on signing the contract, another 20% plus VAT three months later, and the remainder on completion at the notary. Ask us for the current payment schedule.
What energy rating do the homes have?
The development has an energy rating B, helped by the aerothermal water heater, the thermo-acoustic insulation of the facade and the double glazing.
Can I visit La Hoya?
Yes. There is a show house on site, and we can arrange your visit and send the floor plans and the current availability beforehand.
Interested in La Hoya?
Message us on WhatsApp or send an enquiry and we'll share floor plans, the current price list and availability, and arrange a visit with no obligation.
No obligation · English, Español, Français, Nederlands & Svenska